Final Year Projects • Internships • Free Training
0%
Back to Projects
Major Project · Web Development

AI-Powered Smart Home Construction, Design Customization and 3D Floor Plan Visualization System Project

A Django-based web application that enables clients to explore company house designs, customize complete houses or individual rooms, upload existing floor plans for automated analysis, and visualize customized house models in 3D. The platform integrates …

Difficulty Level
Advanced
Core Modules
9 Modules
Laptop frame

Project Overview

The proposed project, AI-Powered Smart Home Construction, Design Customization and 3D Floor Plan Visualization System, is a web-based construction management and architectural design platform developed using Django and modern web technologies. The system aims to simplify the process of house design selection, personalized customization, construction planning, and project monitoring by integrating architectural design management, intelligent floor plan interpretation, three-dimensional visualization, and construction workflow automation into a unified application.
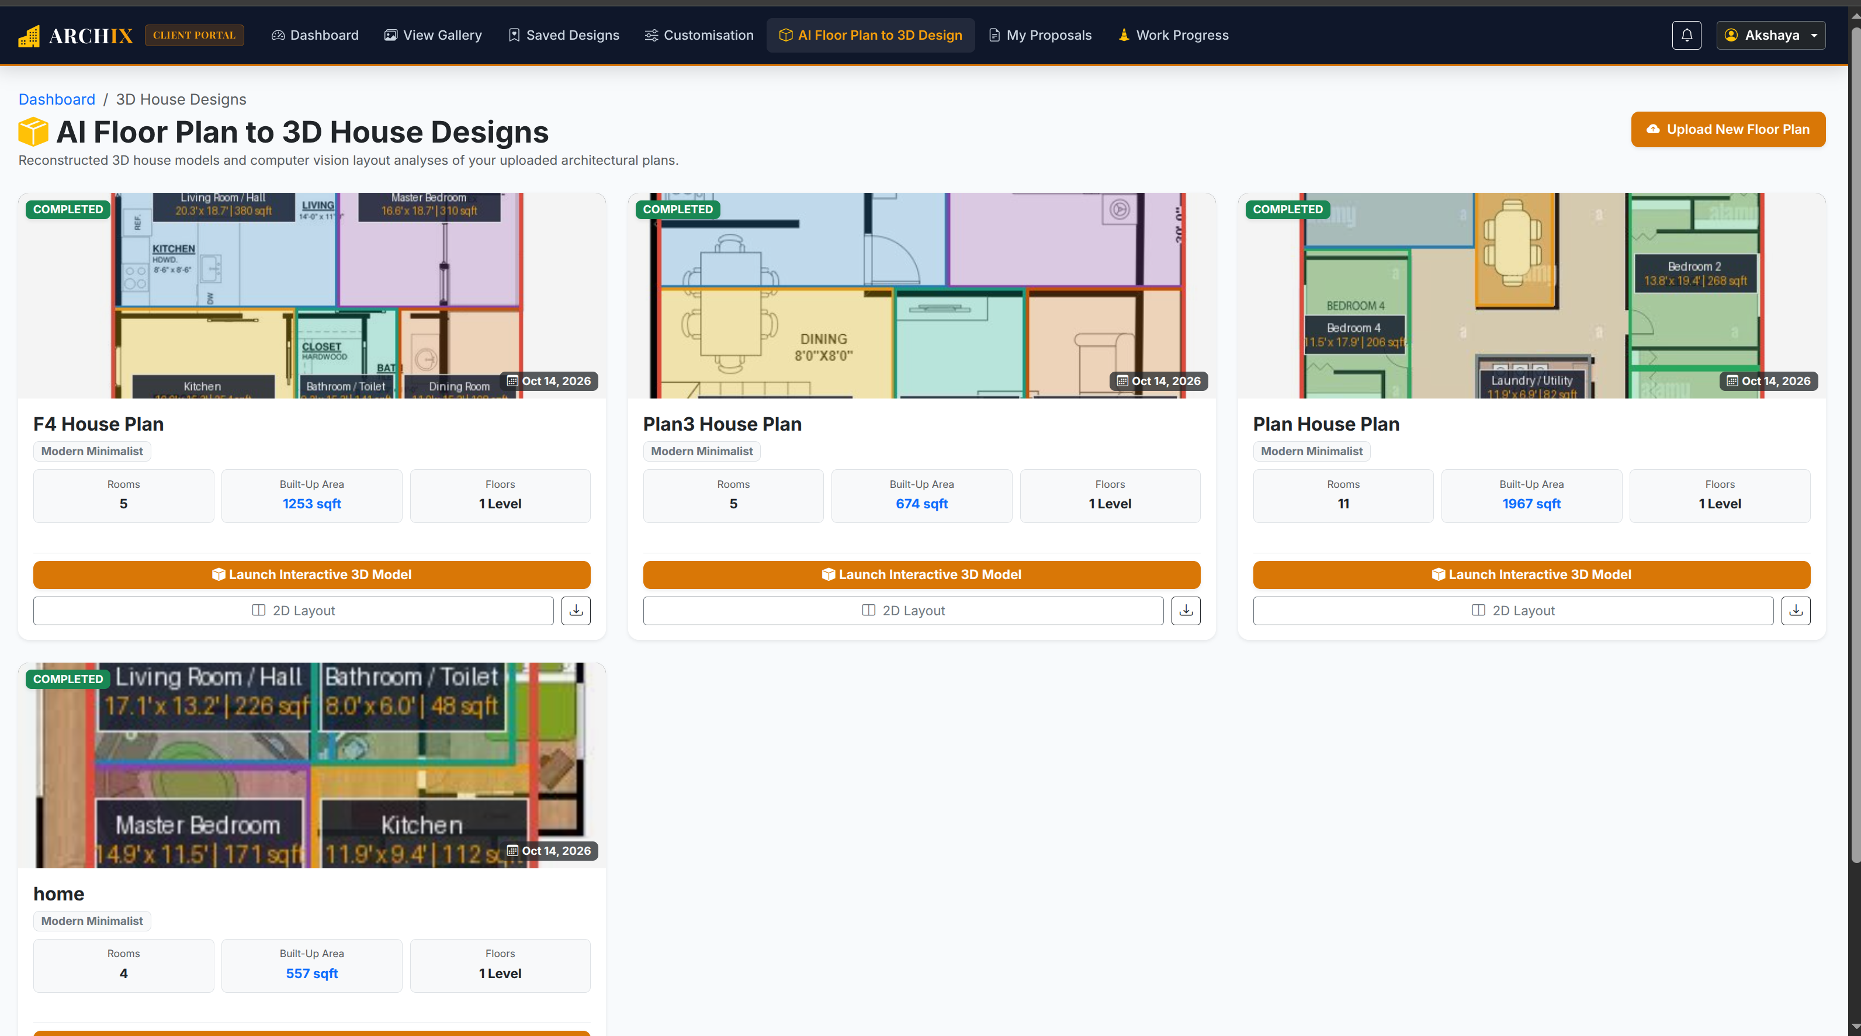
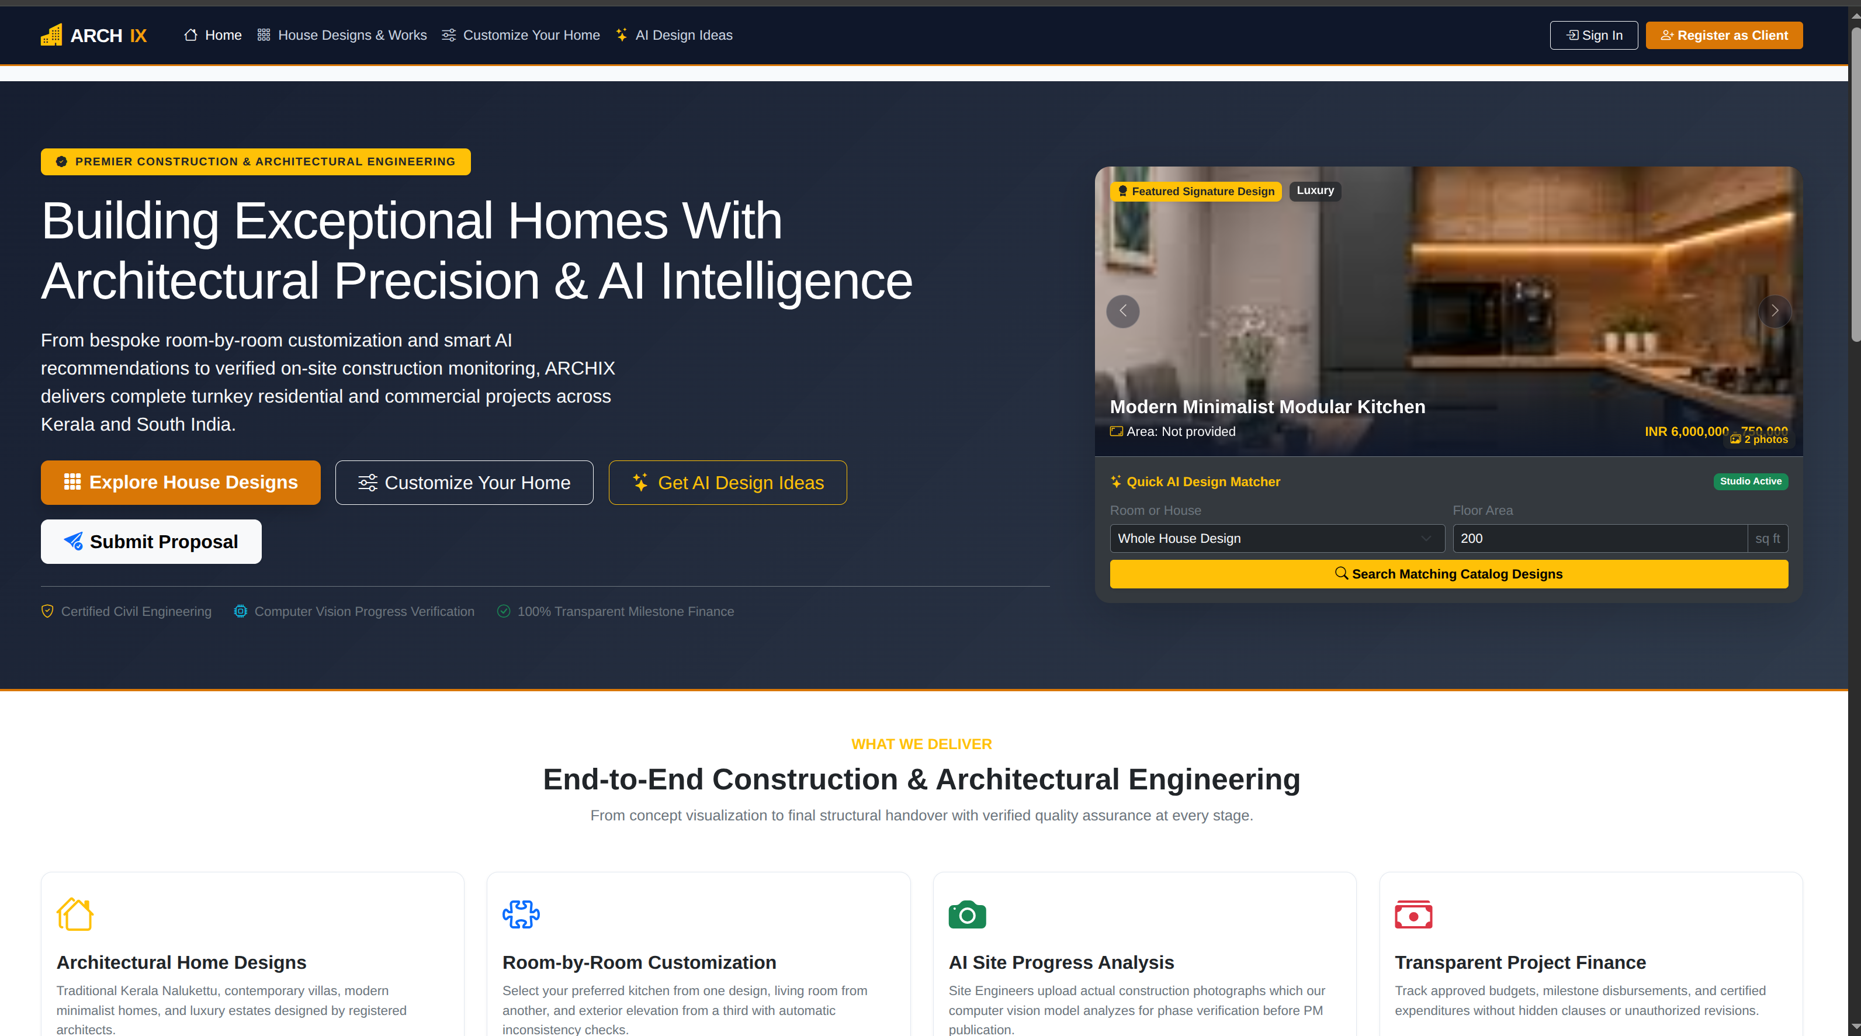
The platform provides a public design gallery where clients can explore complete house designs, completed construction projects, exterior elevations, kitchens, bedrooms, living rooms, bathrooms, and other architectural components published by the company. Clients can either customize an existing complete house design or construct a personalized design by combining individual components selected from different company designs. Each selection supports configurable dimensions, architectural styles, color palettes, flooring, materials, finishes, lighting, storage, and budget preferences. The system maintains customization briefs, calculates preliminary costs, and identifies potential inconsistencies in dimensions, room areas, architectural styles, plot capacity, and budget feasibility.
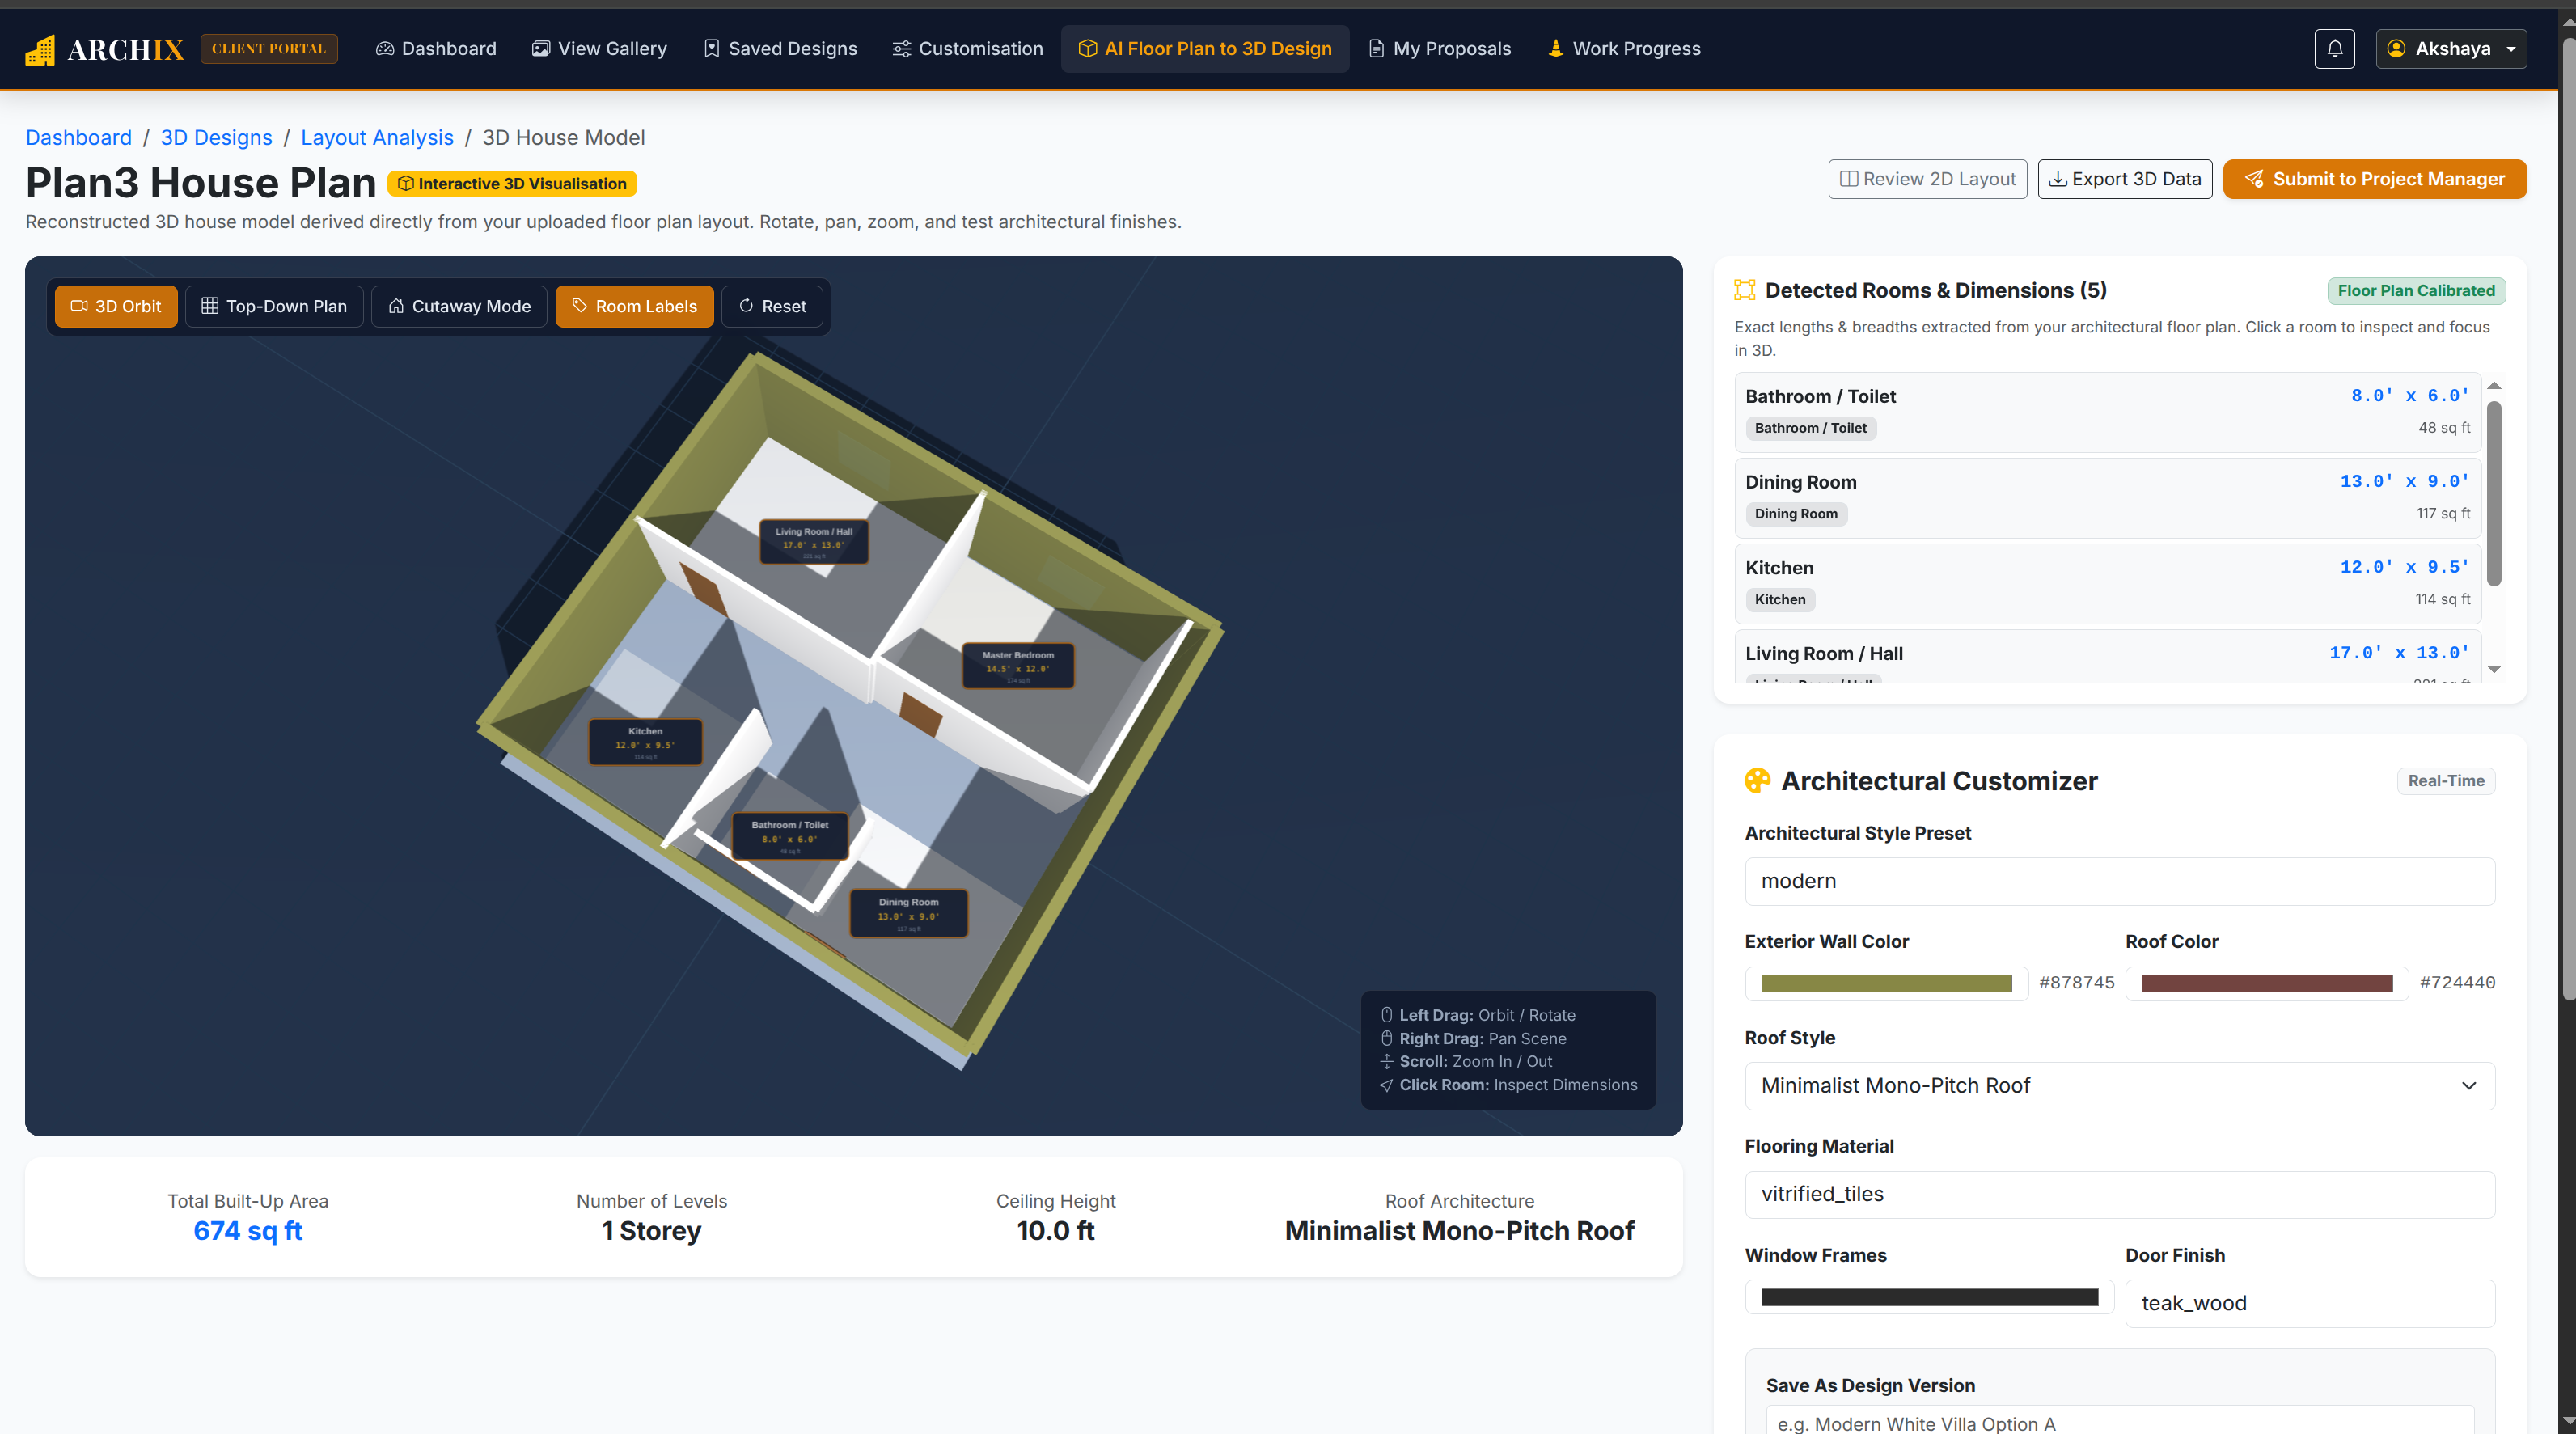
A key feature is the intelligent floor plan analysis module, which accepts uploaded architectural drawings and extracts available room information, dimensions, wall structures, doors, windows, and other architectural elements. Based on the extracted geometry and client-provided measurements, the application can generate structured building geometry for interactive 3D visualization, allowing clients to explore architectural styles, exterior finishes, roofing options, and interior configurations. AI-assisted design recommendations and image-generation services can be integrated to propose visual alternatives based on client requirements. Extracted measurements and generated designs can be reviewed and confirmed before further processing.
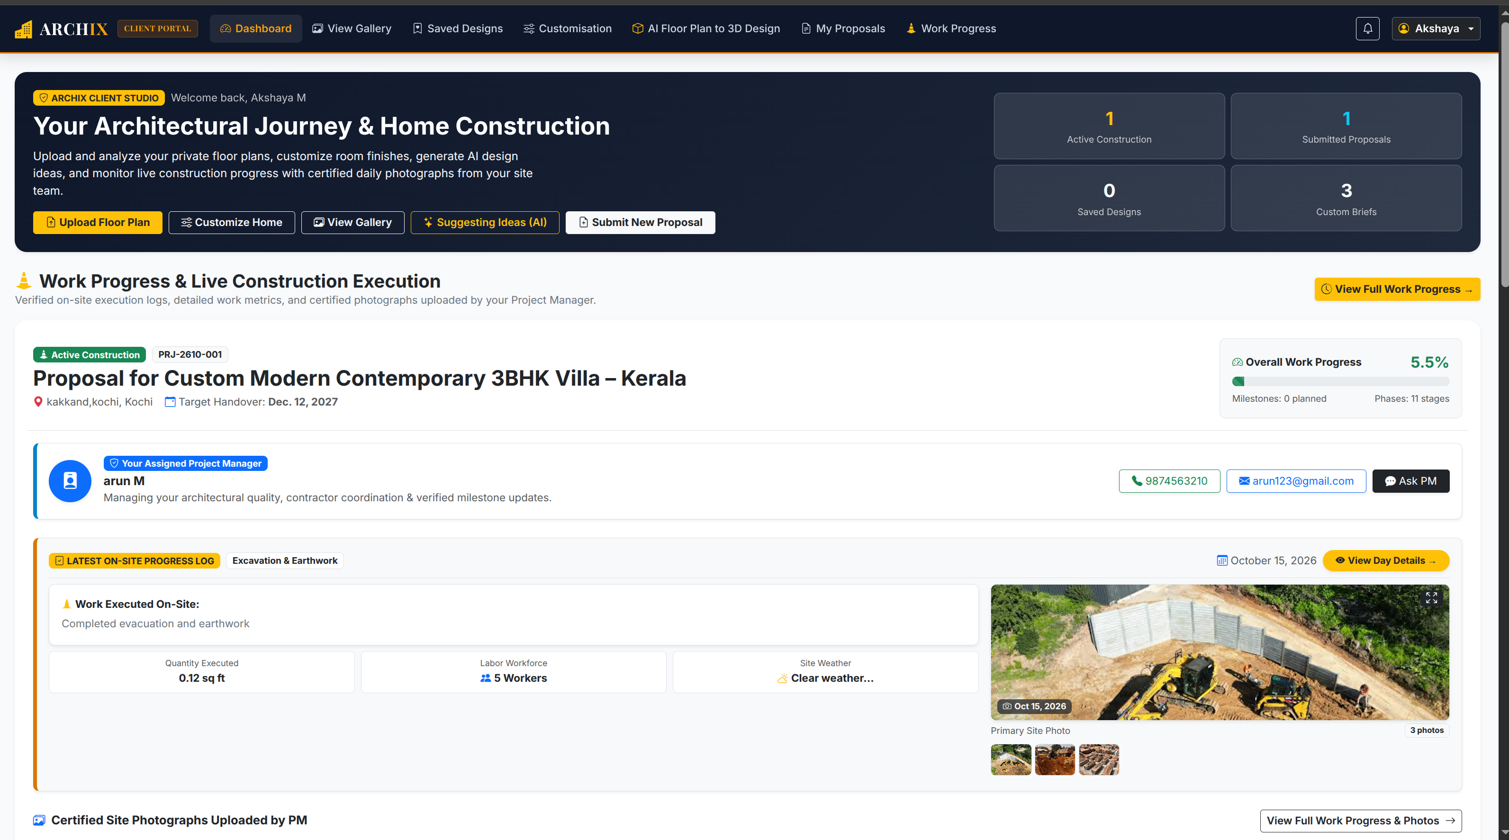
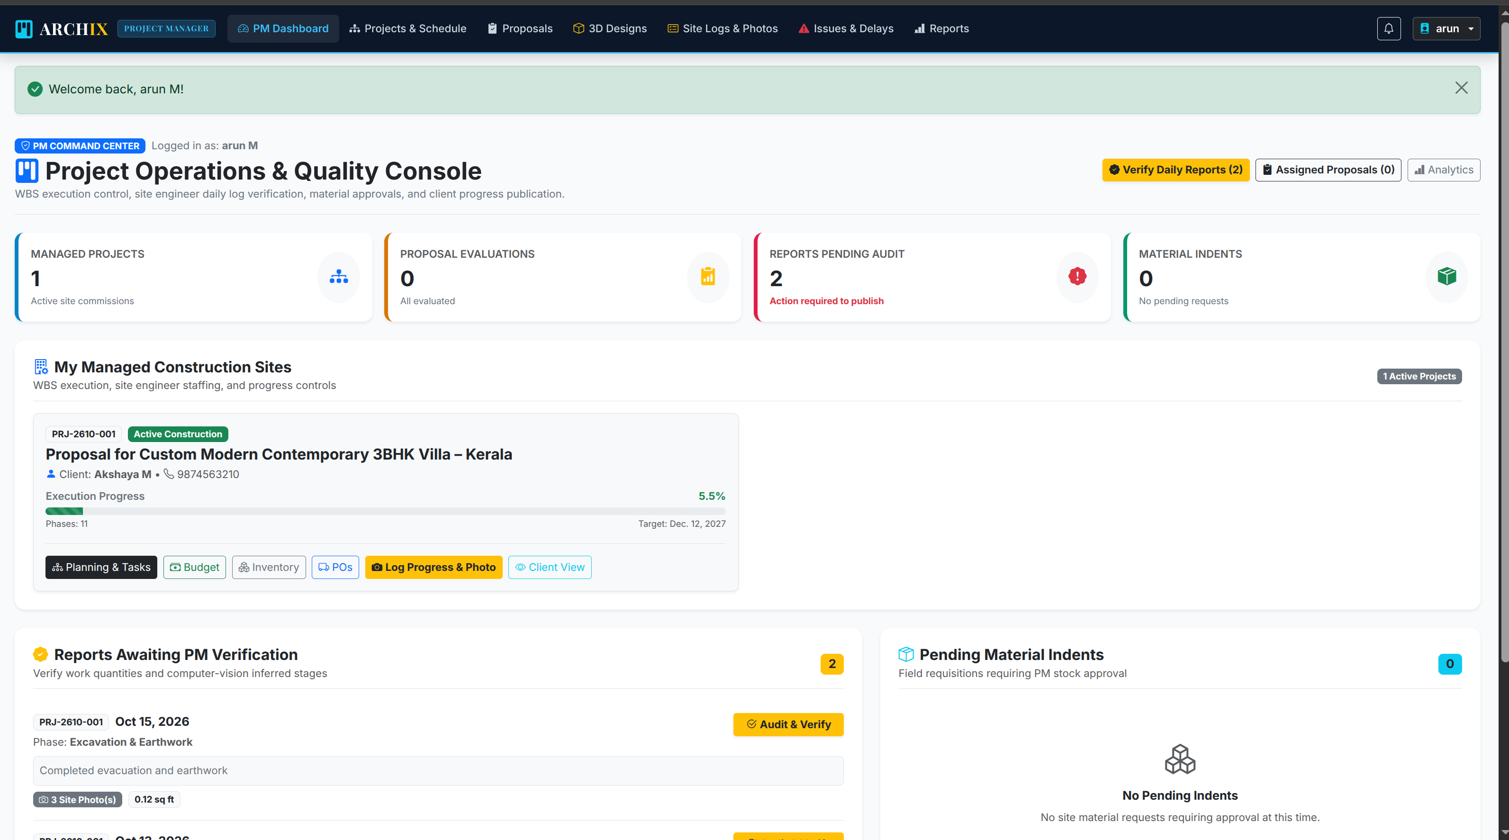
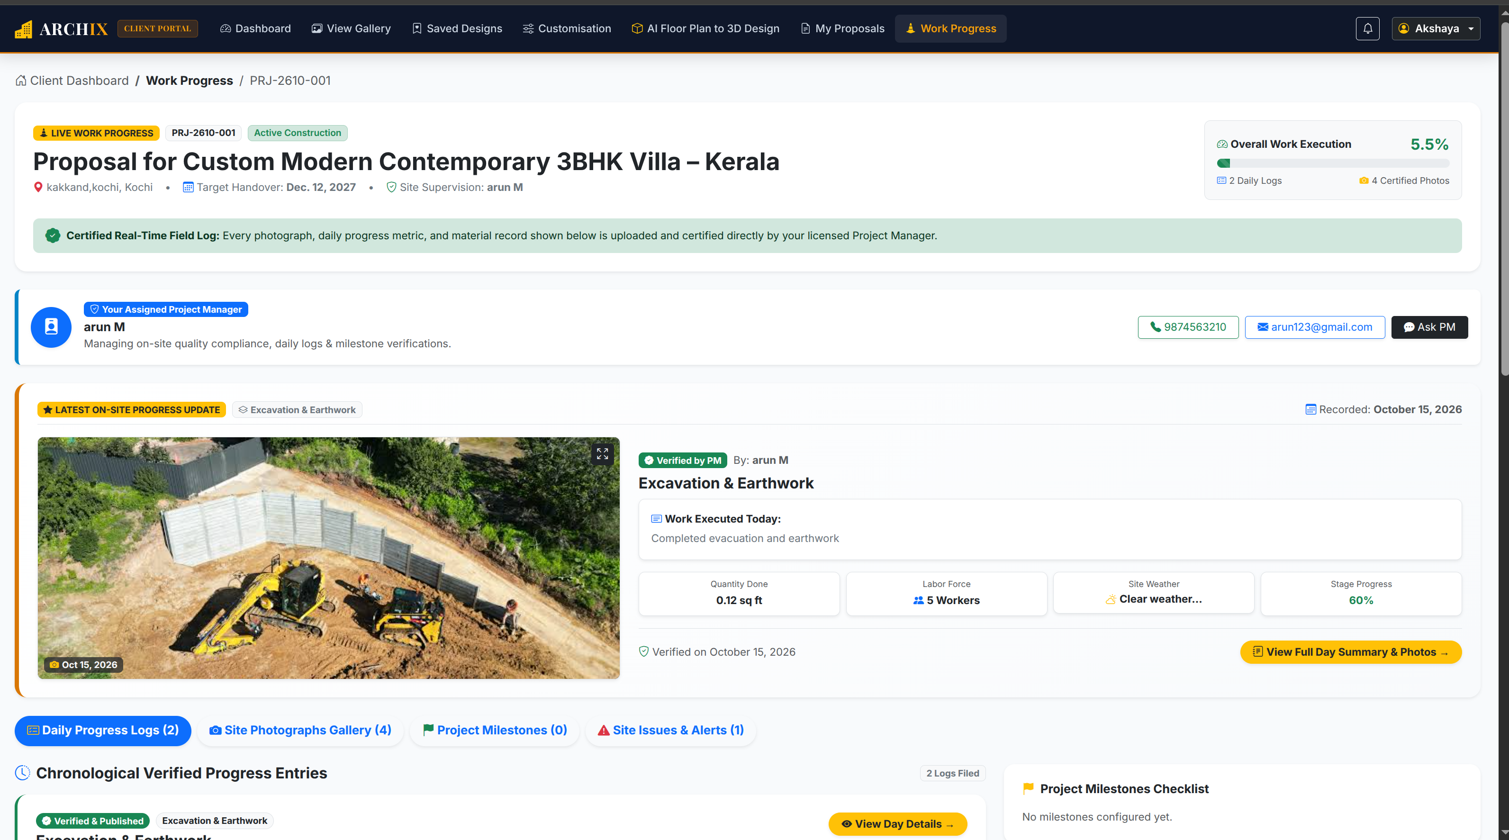
The platform also manages construction proposals, project assignments, milestones, daily progress reports, site photographs, material requests, expenses, project budgets, client queries, notifications, and audit logs. Role-based access control separates the responsibilities of administrators, project managers, and clients, ensuring that each user accesses appropriate information and operational features. By connecting design customization with construction execution and progress monitoring, the proposed system provides an integrated digital solution for improving transparency, planning efficiency, cost awareness, and client participation throughout the home construction lifecycle.
Module Breakdown 9 Modules

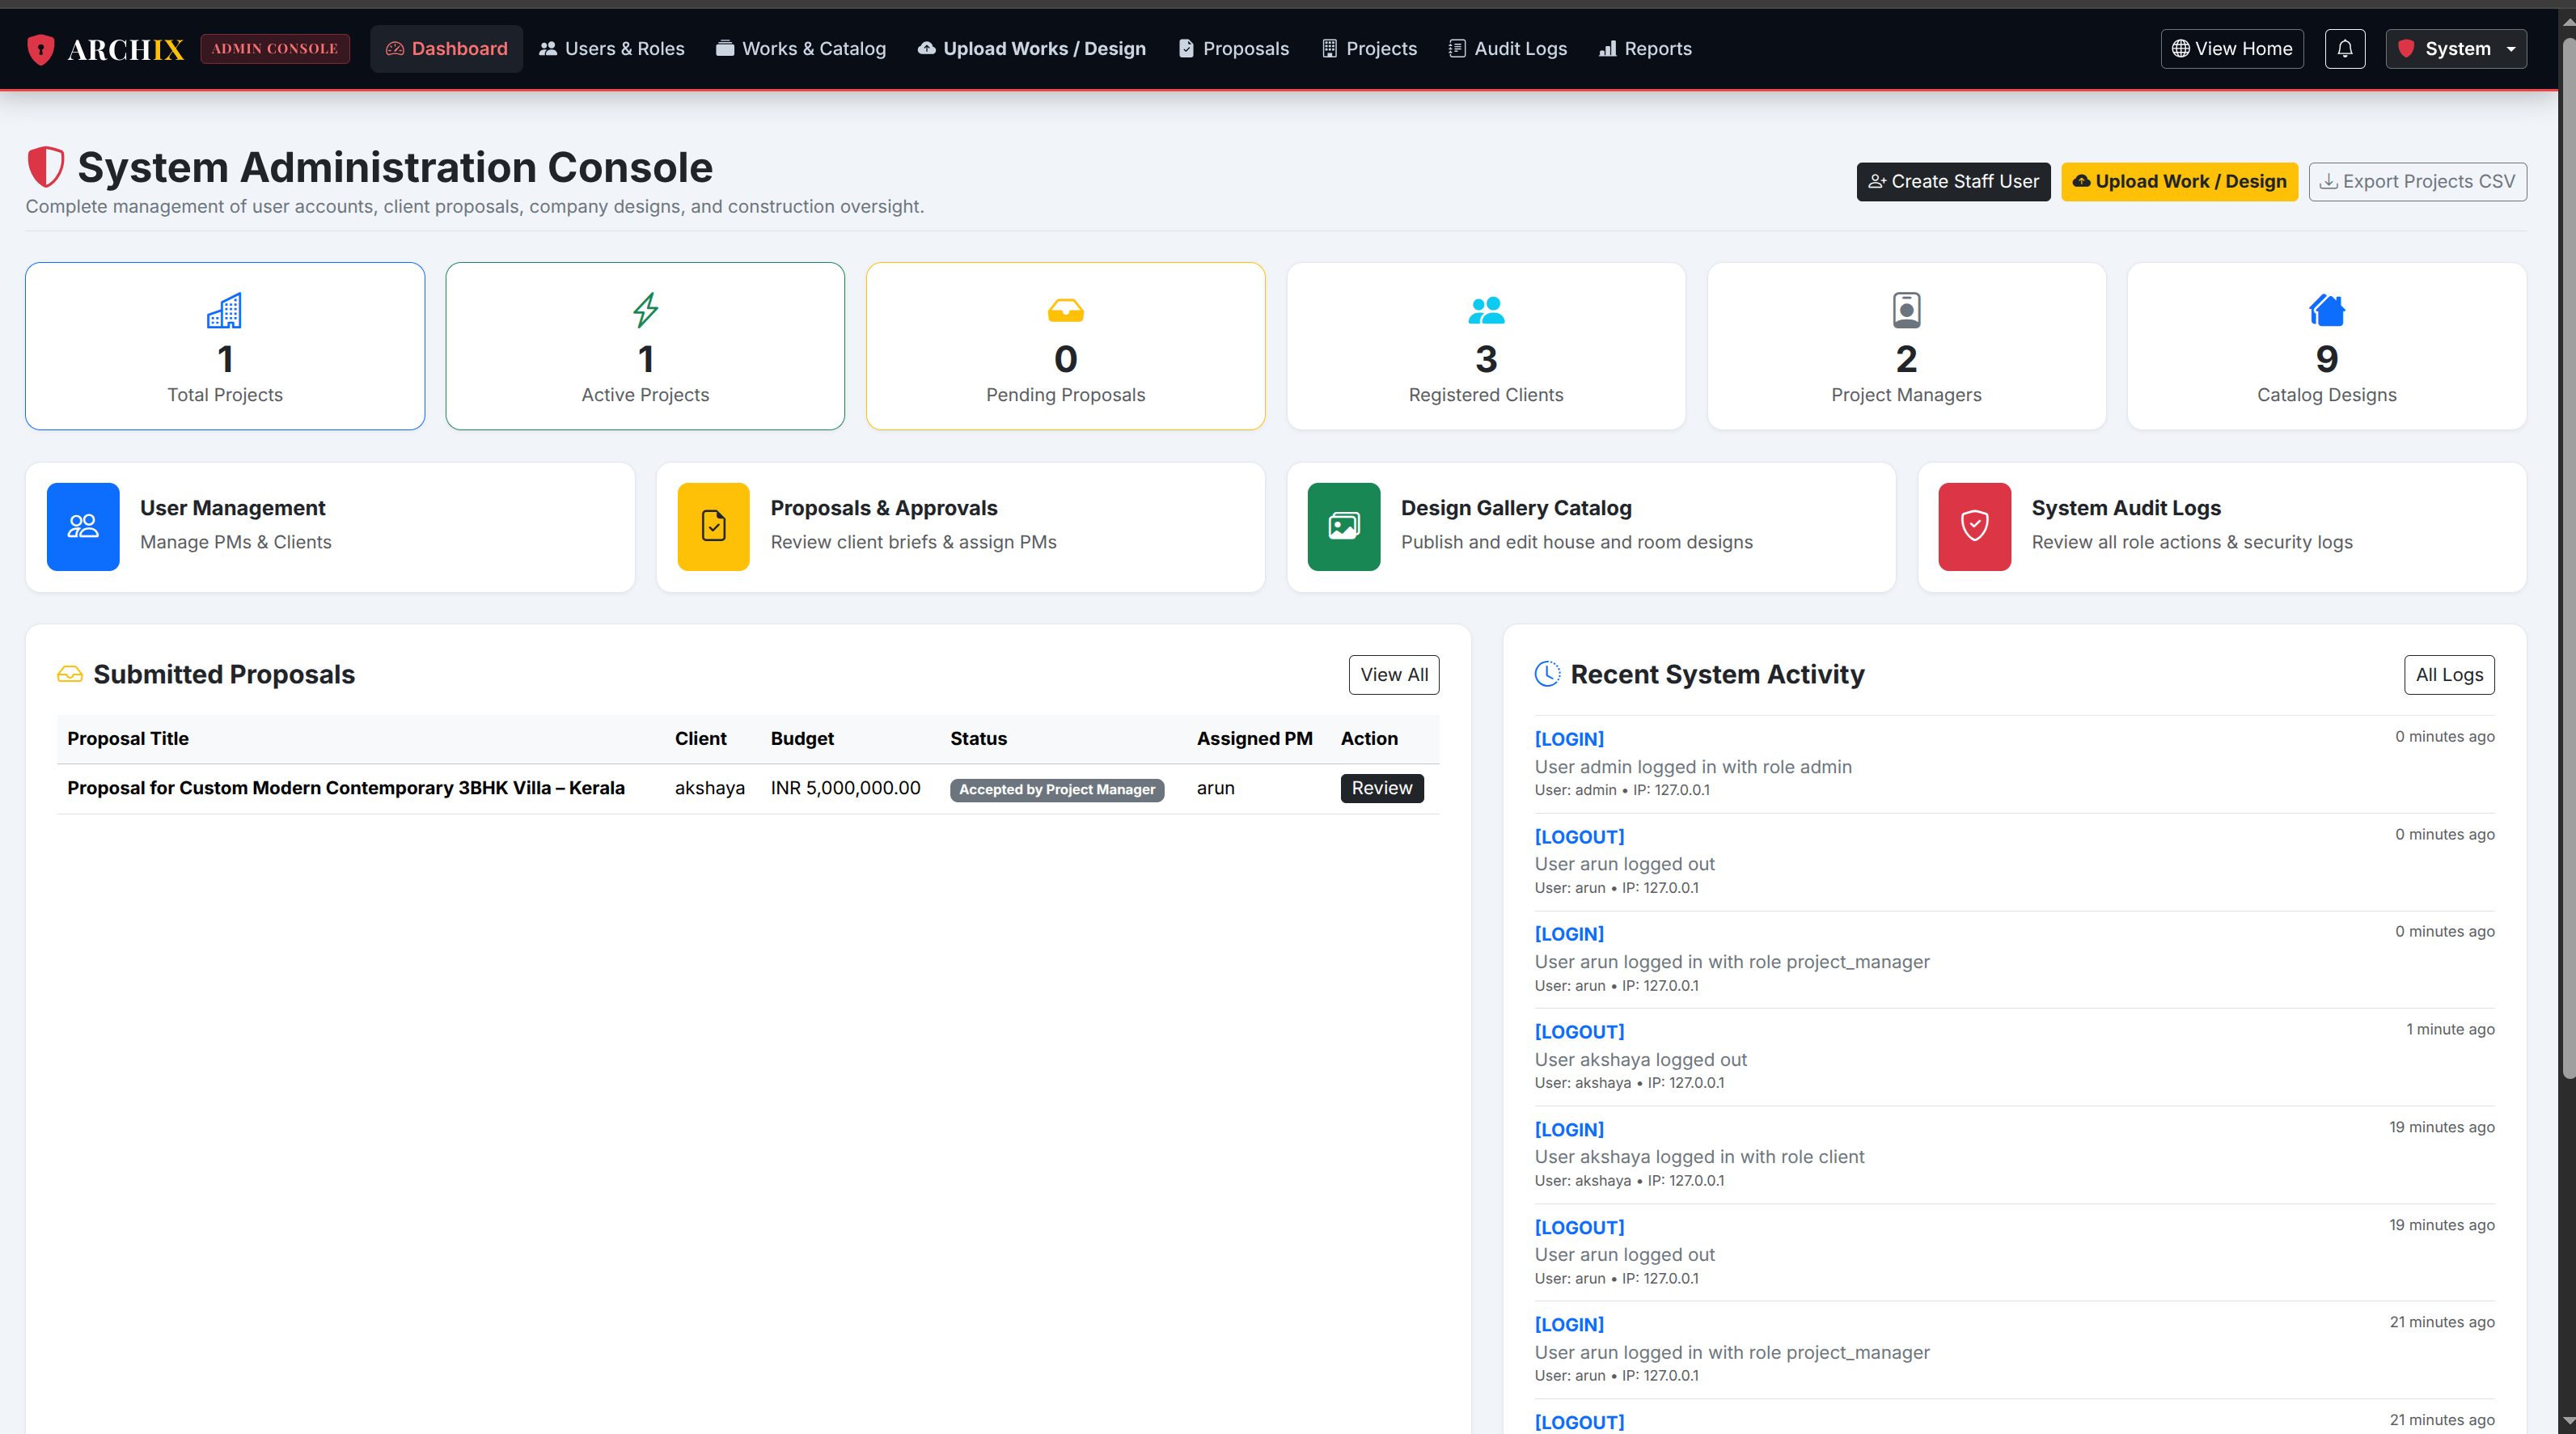
User Authentication and Role Management
Provides secure registration and login for Admin, Project Manager, and Client roles. Each role receives access to its respective dashboard and authorized features.
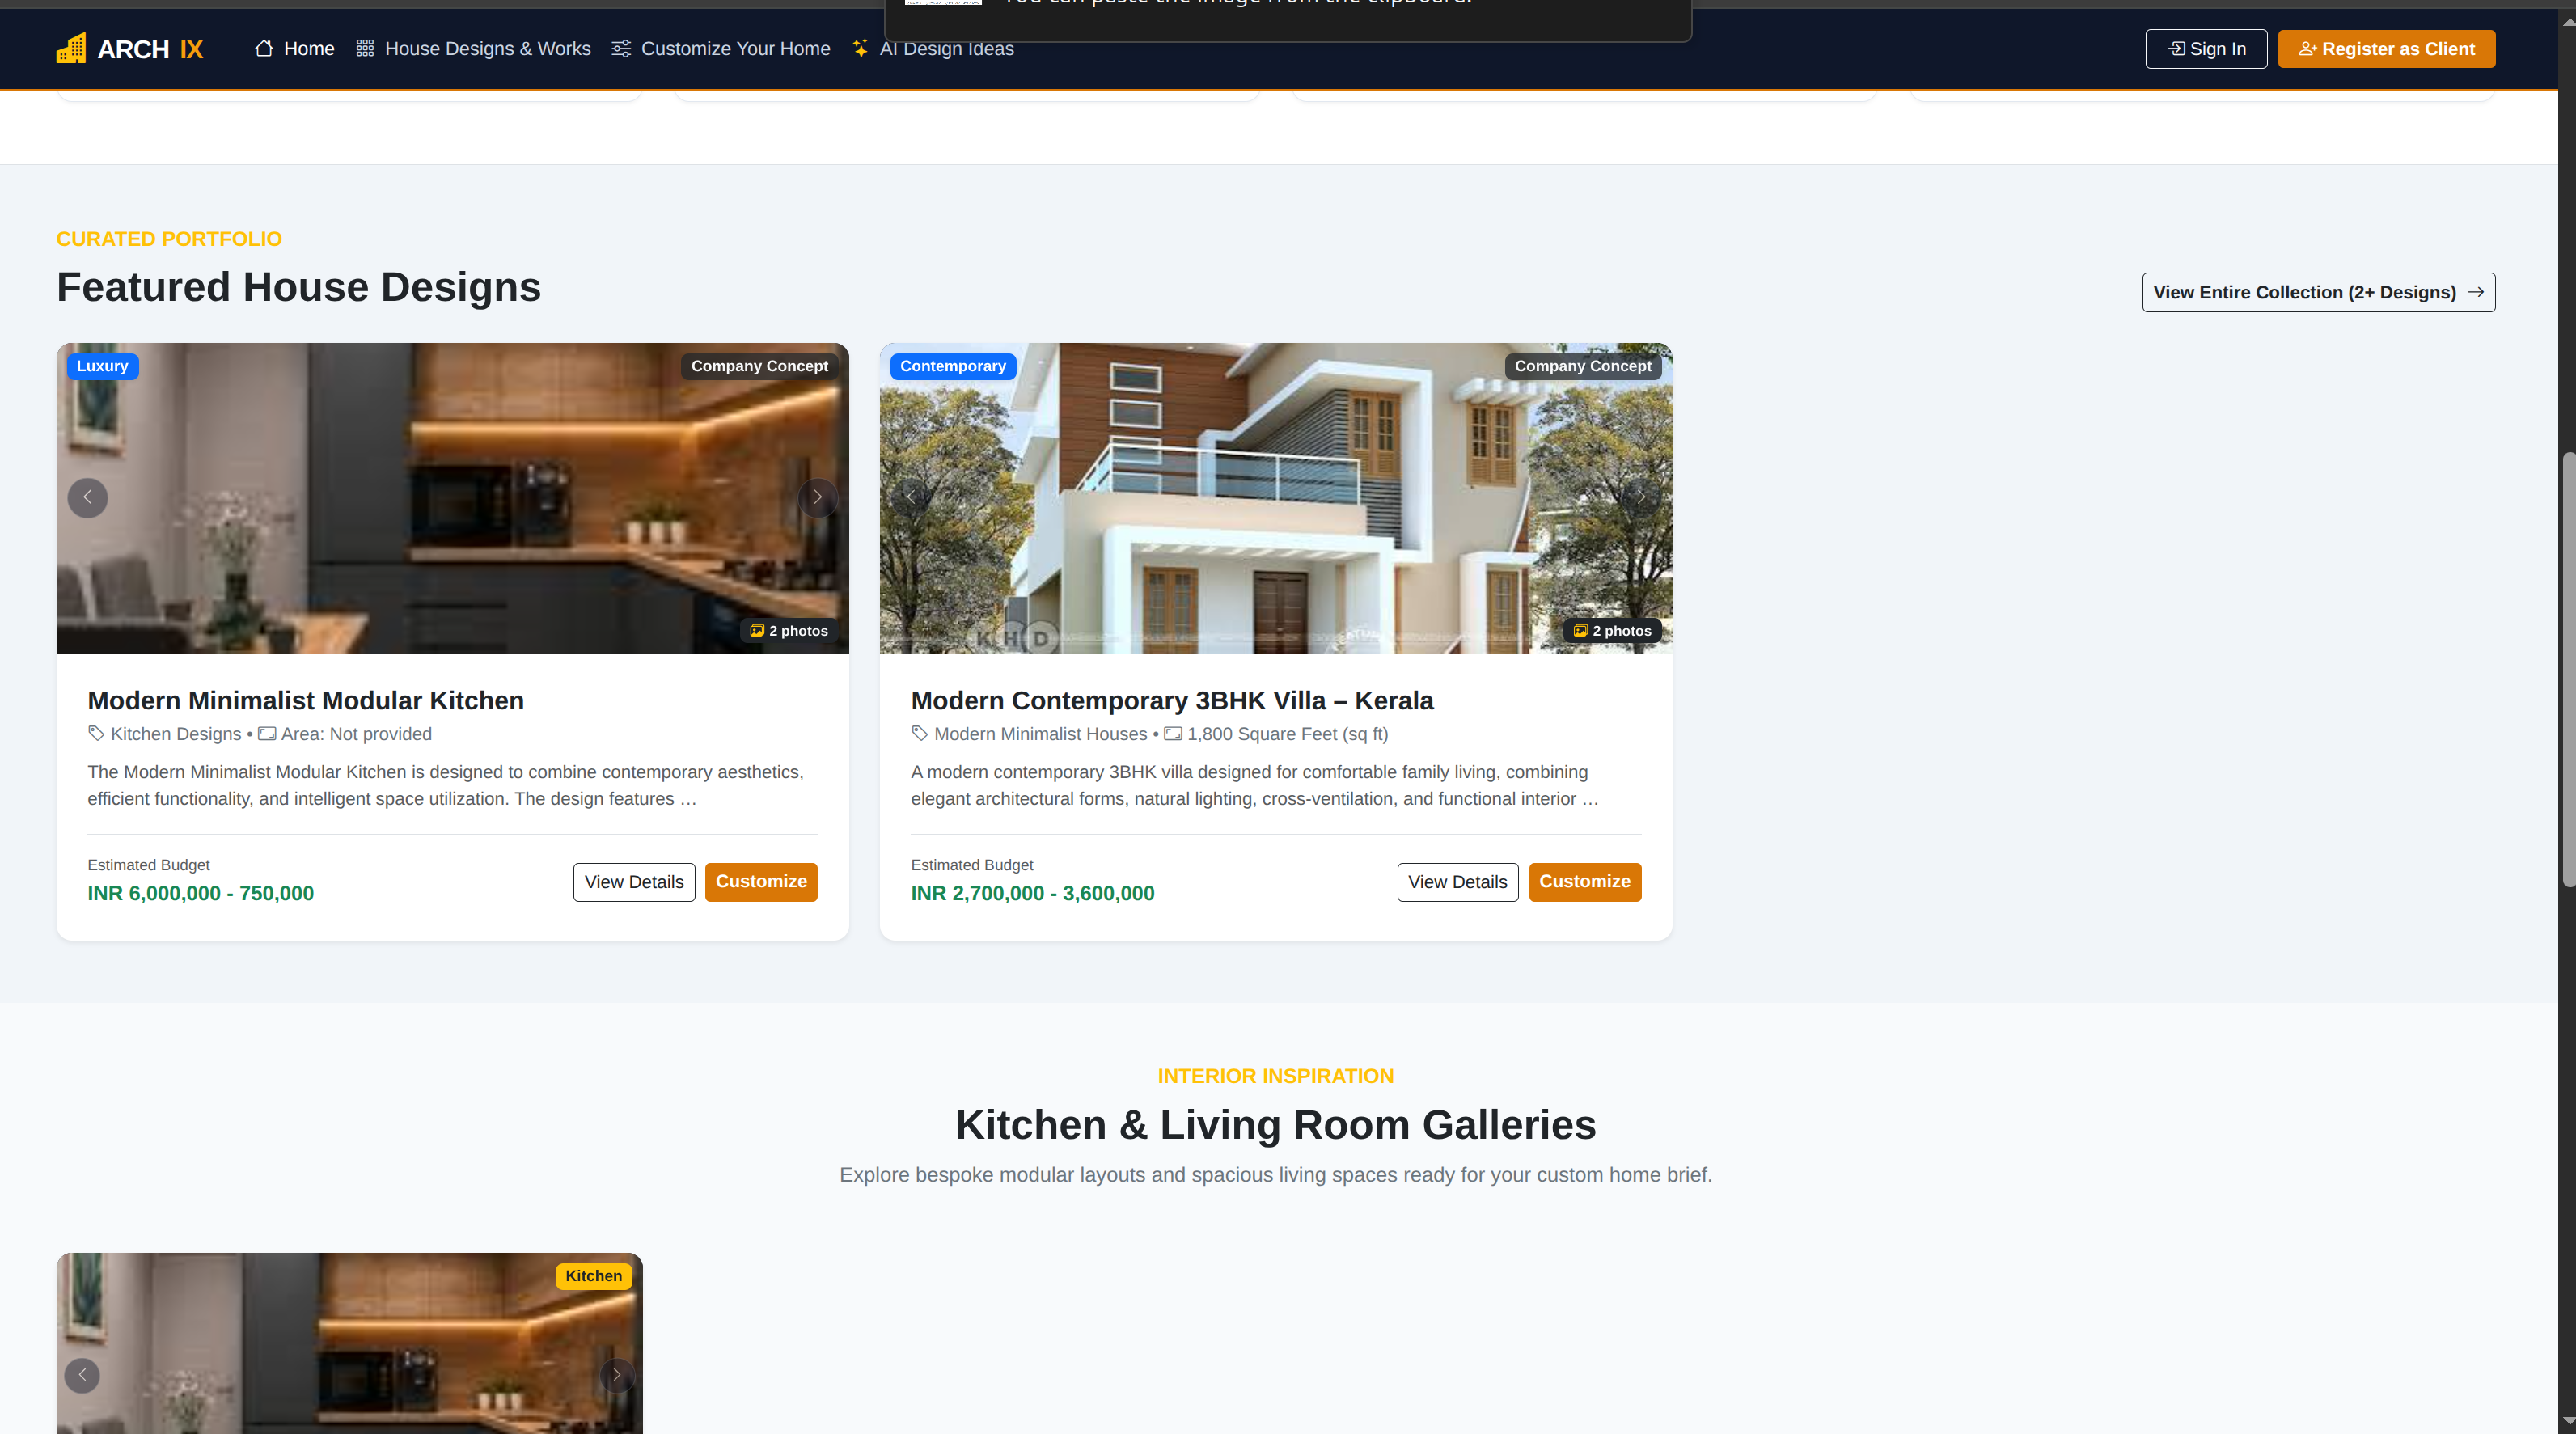
Architectural Design and Catalog Management
Allows the Admin to add and manage complete house designs and individual components, including kitchens, bedrooms, halls, bathrooms, and exterior elevations. Each design includes images, descriptions, dimensions, categories, and estimated costs.
Client Design Browsing and Customization
Allows clients to browse existing house designs and select individual components from different designs. For example, a client can choose a kitchen from one house and a hall from another to create a customized design collection.
AI-Based Floor Plan Analysis
Allows clients to upload floor plans in image or PDF format. The system analyzes the plan to identify room layouts, dimensions, doors, windows, and spatial arrangements, where supported by the input quality.
AI-Assisted 3D House Design Generation
Uses machine learning and computer-vision techniques, along with 3D visualization tools, to help generate a proposed house design from the uploaded floor plan or selected components. Clients can preview the proposed layout and make further customizations.
Customization Requests and Quotation Management
Allows clients to submit their selected designs, floor plans, material preferences, and requirements. The system prepares estimated costs, and the Project Manager can review requests, adjust quotations, and approve or reject proposals.
Project and Construction Management
Enables the Project Manager to manage approved projects, assign tasks, define construction milestones, update progress, monitor deadlines, and coordinate project activities from a centralized dashboard.
Materials, Budget and Expense Management
Tracks construction materials, estimated quantities, procurement records, labor expenses, and other project costs. The system compares estimated and actual expenses to help control the project budget.
Notifications, Reports and Feedback
Provides notifications about quotation approvals, design updates, project milestones, and construction progress. Admin and Project Manager dashboards include project summaries, financial reports, client feedback, and project status reports.

Technology Stack

Python HTML CSS3 Java Script Django SQLite Machine Learning

Project Screenshots 8 Screenshots

Screenshot 1 of AI-Powered Smart Home Construction, Design Customization and 3D Floor Plan Visualization System
Screenshot 1
Screenshot 2 of AI-Powered Smart Home Construction, Design Customization and 3D Floor Plan Visualization System
Screenshot 2
Screenshot 3 of AI-Powered Smart Home Construction, Design Customization and 3D Floor Plan Visualization System
Screenshot 3
Screenshot 4 of AI-Powered Smart Home Construction, Design Customization and 3D Floor Plan Visualization System
Screenshot 4
Screenshot 5 of AI-Powered Smart Home Construction, Design Customization and 3D Floor Plan Visualization System
Screenshot 5
Screenshot 6 of AI-Powered Smart Home Construction, Design Customization and 3D Floor Plan Visualization System
Screenshot 6
Screenshot 7 of AI-Powered Smart Home Construction, Design Customization and 3D Floor Plan Visualization System
Screenshot 7
Screenshot 8 of AI-Powered Smart Home Construction, Design Customization and 3D Floor Plan Visualization System
Screenshot 8

Project Abstract

The proposed project, AI-Powered Smart Home Construction, Design Customization and 3D Floor Plan Visualization System, is a web-based construction management and architectural design platform developed using Django and modern web technologies. The system aims to simplify the process of house design selection, personalized customization, construction planning, and project monitoring by integrating architectural design management, intelligent floor plan interpretation, three-dimensional visualization, and construction workflow automation into a unified application. The platform provides a public design gallery where clients can explore complete house designs, completed construction projects, exterior elevations, kitchens, bedrooms, living rooms, bathrooms, and other architectural components published by the company. Clients can either customize an existing complete house design or construct a personalized design by combining individual components selected from different company designs. Each selection supports configurable dimensions, architectural styles, color palettes, flooring, materials, finishes, lighting, storage, and budget preferences. The system maintains customization briefs, calculates preliminary costs, and identifies potential inconsistencies in dimensions, room areas, architectural styles, plot capacity, and budget feasibility. A key feature is the intelligent floor plan analysis module, which accepts uploaded architectural drawings and extracts available room information, dimensions, wall structures, doors, windows, and other architectural elements. Based on the extracted geometry and client-provided measurements, the application can generate structured building geometry for interactive 3D visualization, allowing clients to explore architectural styles, exterior finishes, roofing options, and interior configurations. AI-assisted design recommendations and image-generation services can be integrated to propose visual alternatives based on client requirements. Extracted measurements and generated designs can be reviewed and confirmed before further processing. The platform also manages construction proposals, project assignments, milestones, daily progress reports, site photographs, material requests, expenses, project budgets, client queries, notifications, and audit logs. Role-based access control separates the responsibilities of administrators, project managers, and clients, ensuring that each user accesses appropriate information and operational features. By connecting design customization with construction execution and progress monitoring, the proposed system provides an integrated digital solution for improving transparency, planning efficiency, cost awareness, and client participation throughout the home construction lifecycle.
Project Kit Includes

Complete Source Code
Database Schema & Setup Guide
Project Abstract Template
Completion Certificate
Installation & Configuration Guide

Free Hands‑on Training

100% FREE · LIVE CLASSES

Full‑stack / AI Mentorship

Get 20+ hours of live training covering the exact stack used in this project. Includes code review, doubt clearing, and Configuration.

Claim Free Training Seat

Explore More Projects

Browse 150+ academic and industry-ready projects across AI, Web, Data Science, and Cloud domains.

View All Projects

Enroll Now

Leave your details and we will get back to you shortly.

Please enter your full name
Please enter a valid email
Please enter a valid phone number (7-15 digits)
Please enter your college name
Application submitted successfully.